
- Location
- Englewood, Colorado
- Role
- Designer: layout, floor plan, renderings, cabinetry, finishes
- Completed
- 2025
The brief
Harmonize the kitchen with the finishes and architecture of a one‑of‑a‑kind 1957 home, built by a leading Denver mid‑century developer and inspired by Frank Lloyd Wright and Japanese design. Work within the existing footprint, add functional storage and enhance resale value.
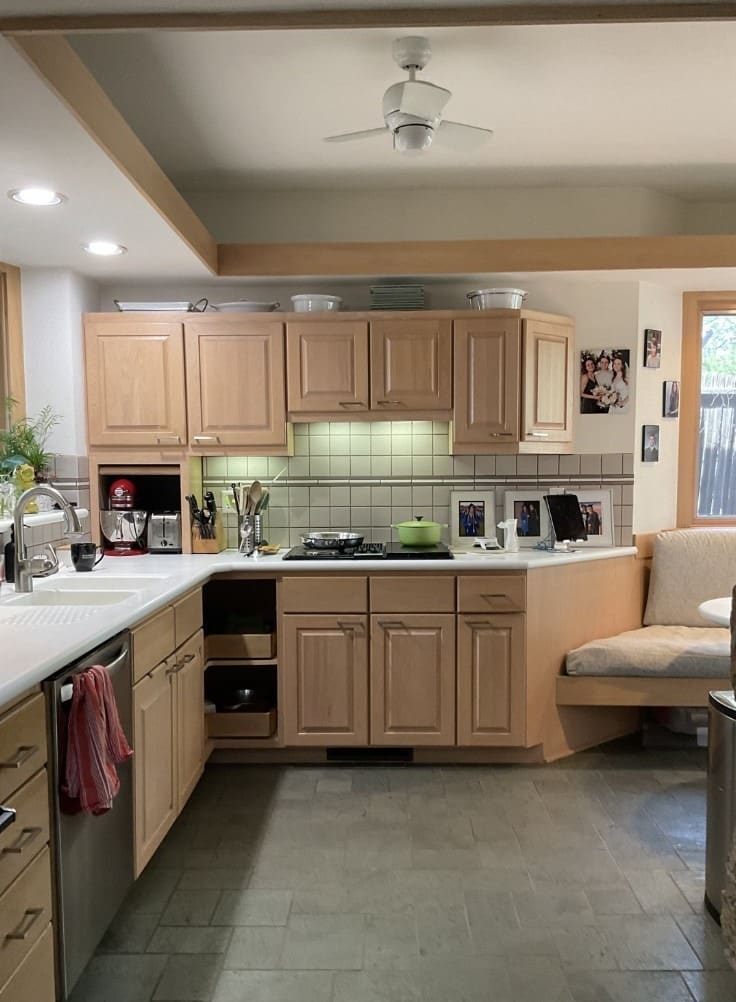
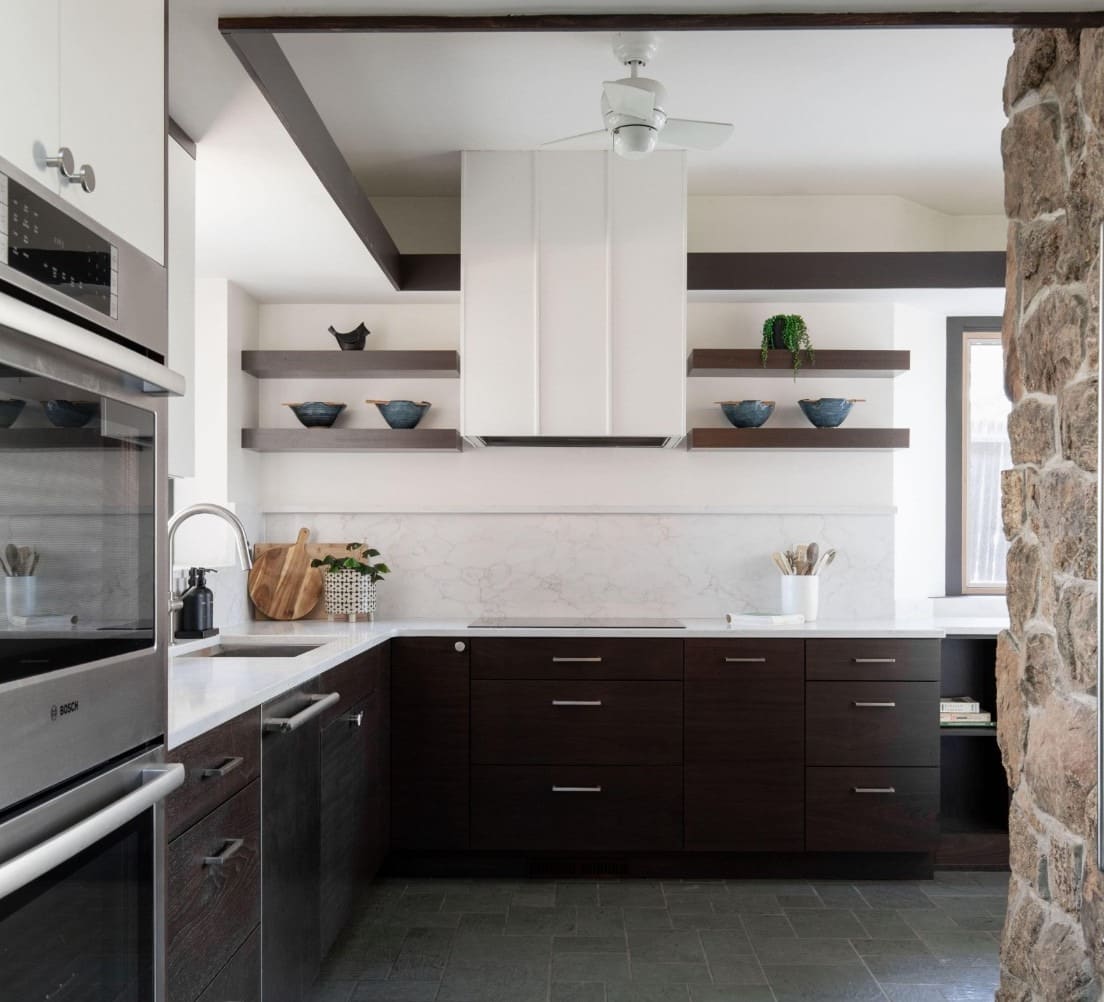
The result
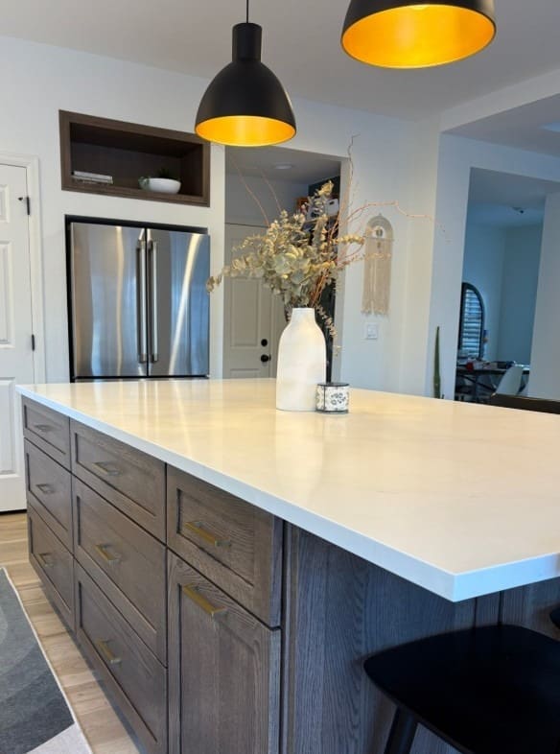
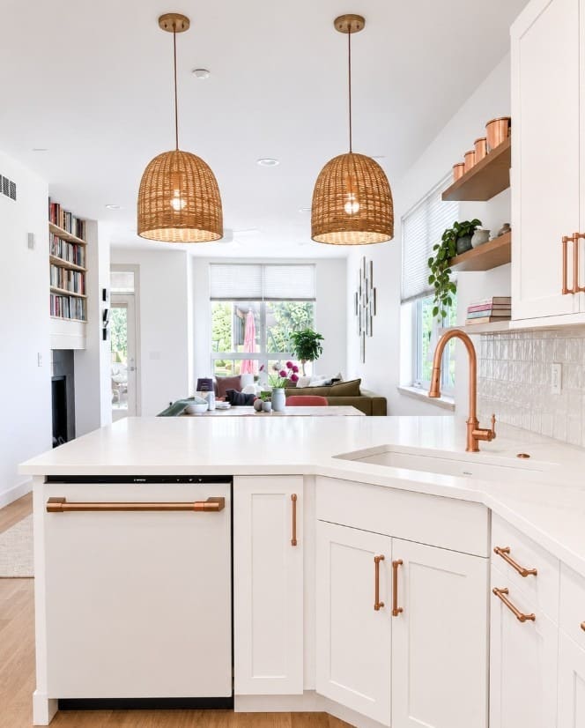
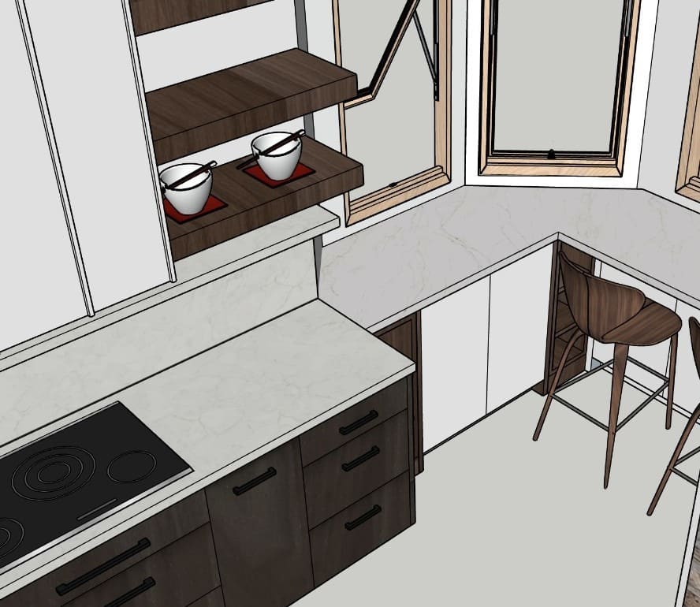
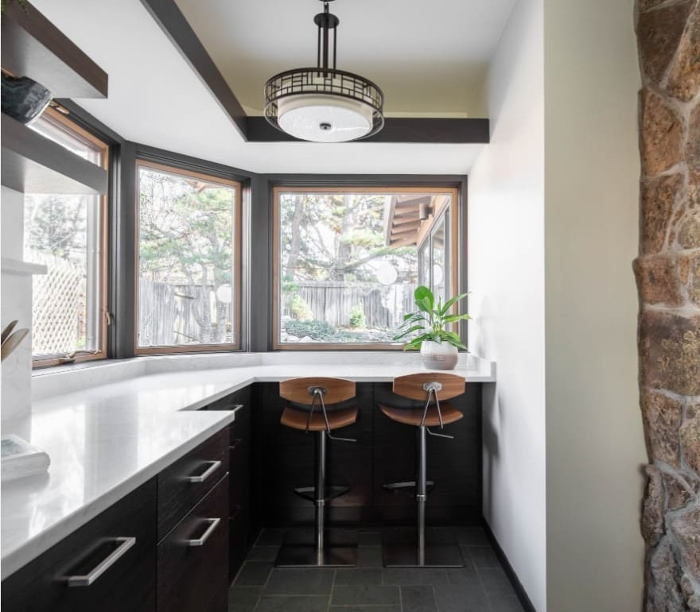
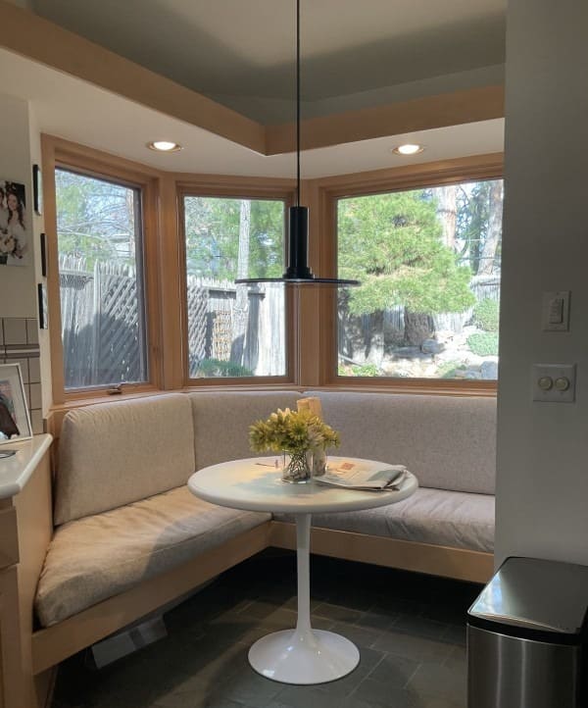
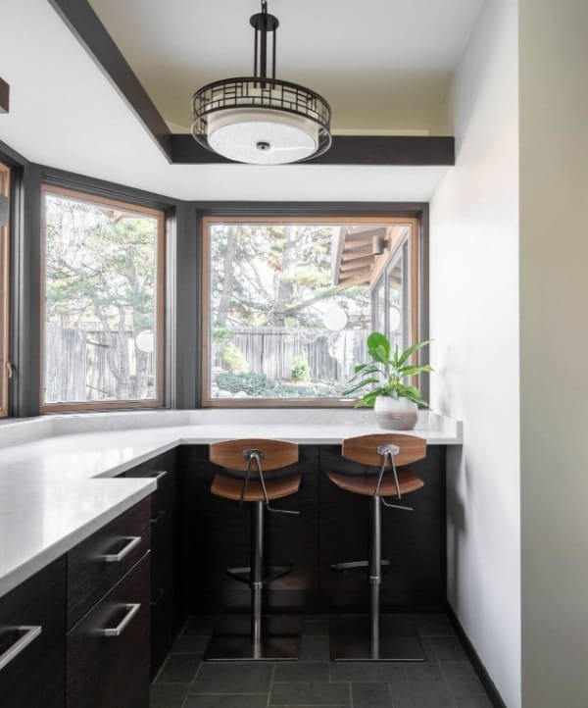
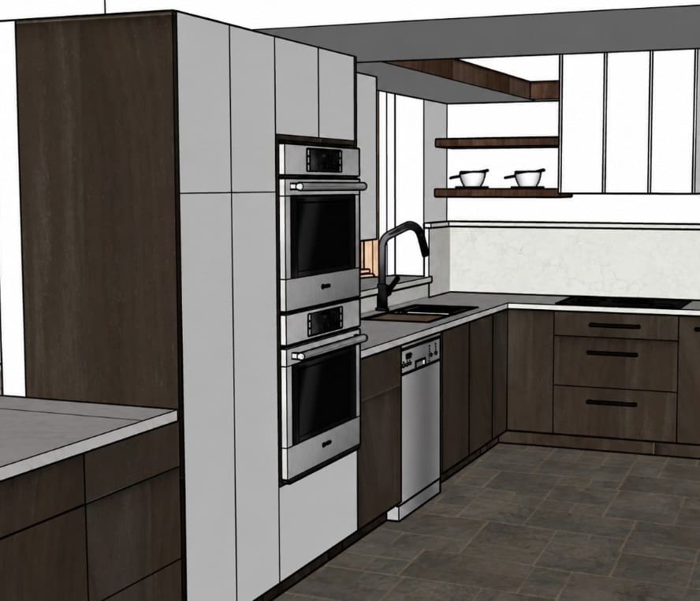
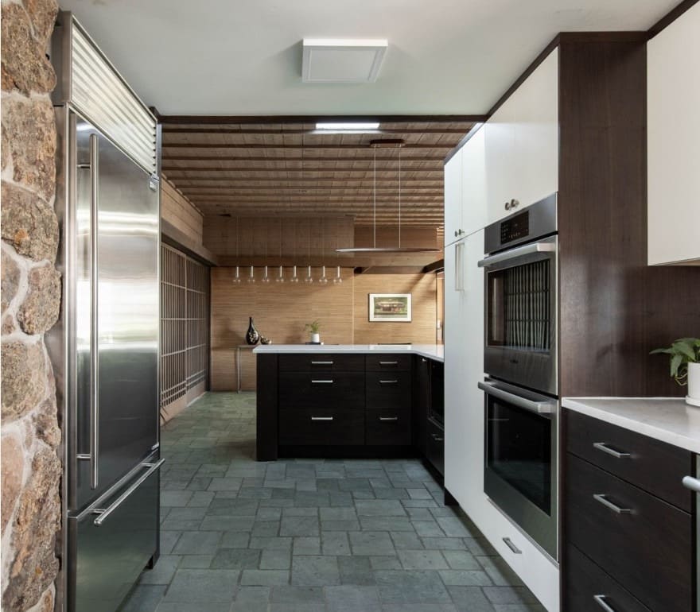
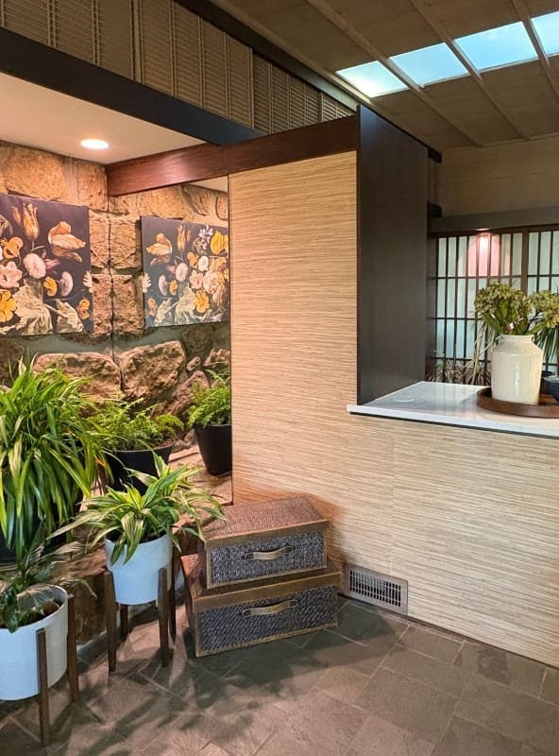
The kitchen now reads as part of the original house. Flat‑slab cabinetry, floating shelves and a calm quartz countertop and splash echo its Japanese‑influenced lines, while the original stone wall and slate floor remain as anchors. A tall pantry, double wall ovens and a nook workspace with overflow storage add everyday function, in a timeless finish that supports long‑term value.
Render to reality
Materials
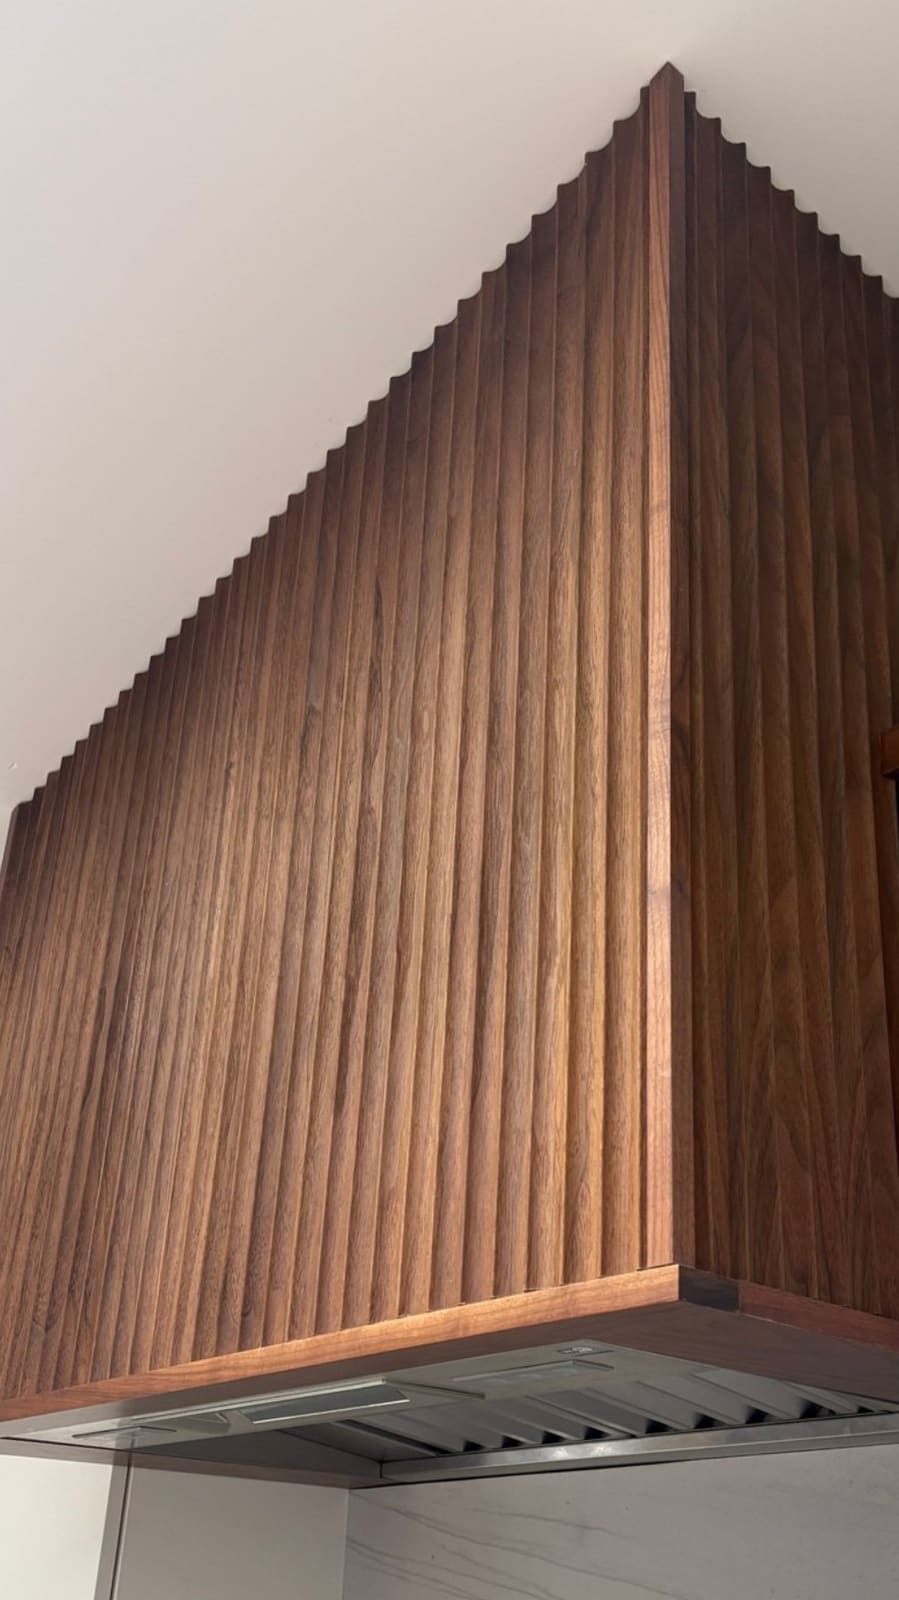
Walnut Brown Olive base cabinets with Alabaster uppers and pantry · floating shelves either side of a custom hood · full‑height quartz splash with ledge · original slate floor and stone wall retained